Skip To Content

10014 Yellowstone Drive

Cadet, MO 63630
  • $269,000
  • STATUS: Active
  • ON SITE: 41 Days
  • ID#: 26056970
UPDATED: 18 min ago
$269,000
  • 3
    BEDS
  • 0.29
    ACRES
  • 2
    BATHS
  • 1
    1/2 BATHS
  • 1,956
    SQFT
  • $138
    $/SQFT
Neighborhood:
Type:
Townhouse
Built:
2025
County:
Area:

School Information

Elementary School:
Middle School:
High School:
School District:

Description

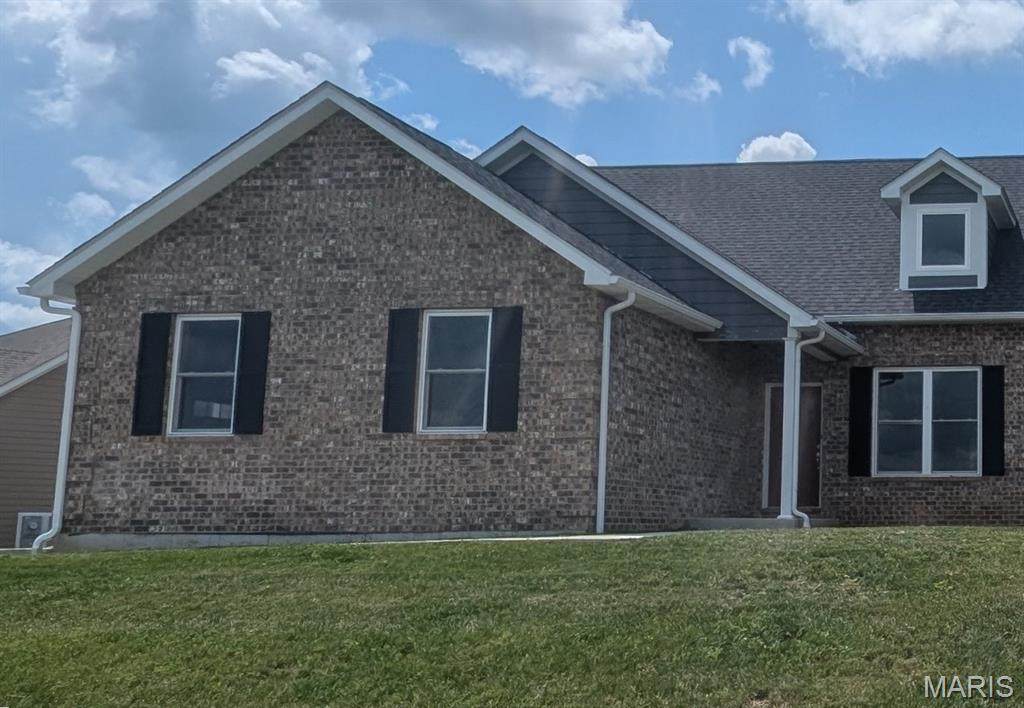
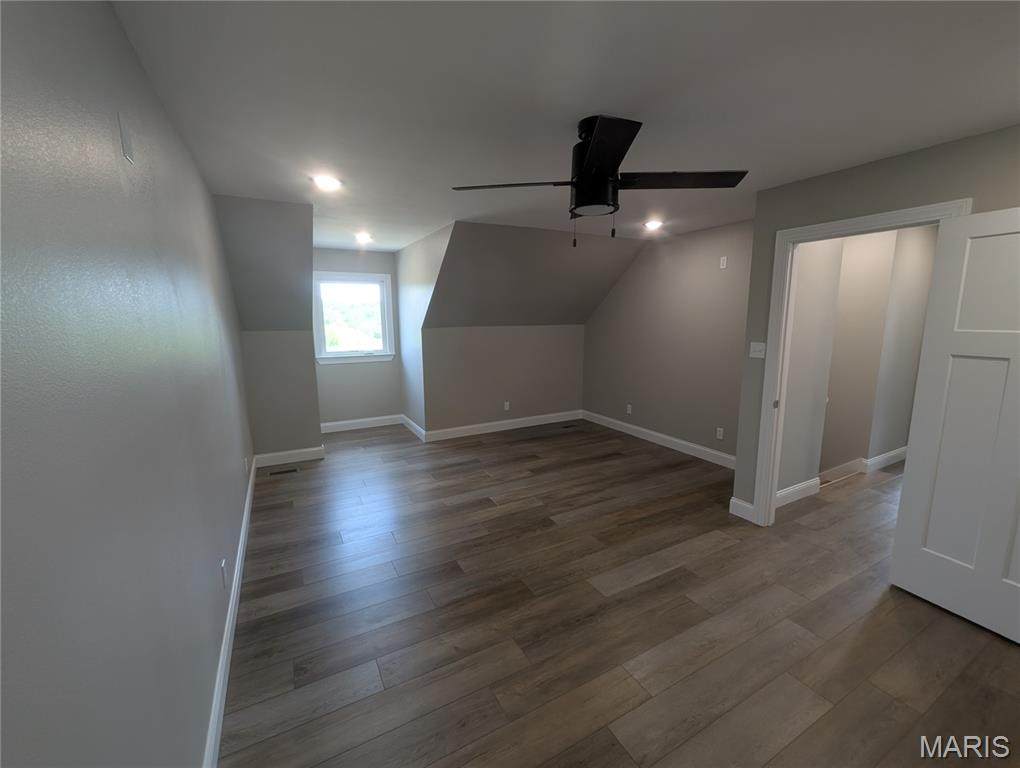
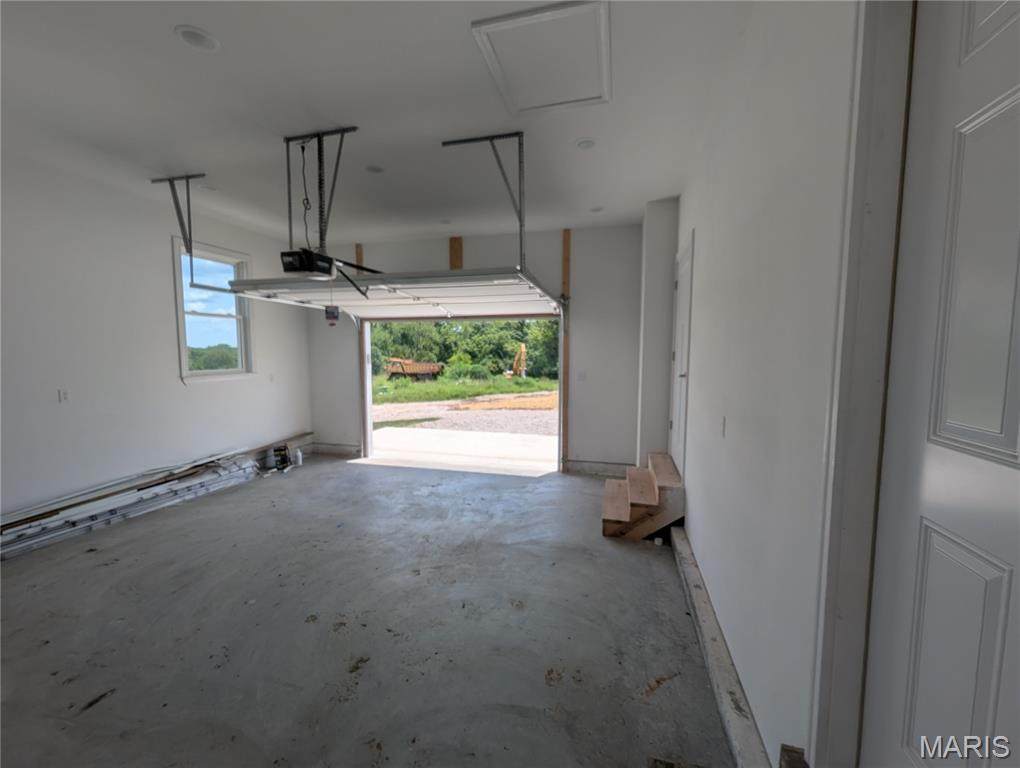
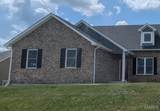
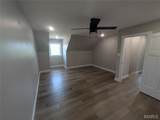
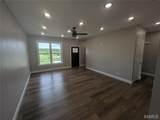
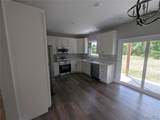
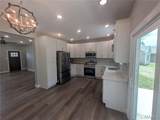
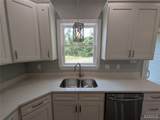
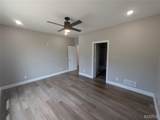
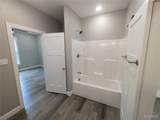
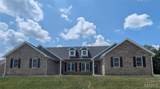
Welcome to this beautifully built duplex unit offering approximately 1,950 sq. ft. of well-designed living space. Featuring 3 generously sized bedrooms, 2 full bathrooms, and a convenient half-bath, this home is perfect for modern living. Step into the expansive living room, ideal for entertaining or relaxing, and enjoy a stylish kitchen with brand-new appliances, ample cabinetry, and a seamless flow into the dining area—perfect for everyday meals or hosting guests. Additional highlights include: Attached garage for secure parking and storage Public water & sewer for added convenience With quality finishes throughout and a functional, open layout, this home offers the perfect balance of comfort and style. Located in a growing area with easy access to local amenities, it’s ready for you to move in and make it your own.

Monthly Payment Calculator

Listing information © 2026 Mid America Regional Information Systems, Inc. Information from third parties deemed reliable but not verified. Data last update 2026-10-15T18:39:30.15.

Hartmann Realtors Inc.: (618) 344-7900
www.hartreal.com/homes/180827567
Print Image

10014 Yellowstone Drive Cadet, MO 63630

  • Price: $269,000
  • Status: Active
  • On Site: 41 Days
  • Updated: 18 min ago
  • ID#: 26056970
3
Beds
2
Baths
1
½ Baths
0.29
Acres
1,956
SQFT
$138
$/SQFT
2025
Built
Neighborhood:
Valley View Estates
County:
Washington
Area:
Potosi R-3
Elementary School:
Potosi Elem.
Middle School:
John A. Evans Middle
High School:
Potosi High
School District:
Potosi R-Iii
Property Description
Welcome to this beautifully built duplex unit offering approximately 1,950 sq. ft. of well-designed living space. Featuring 3 generously sized bedrooms, 2 full bathrooms, and a convenient half-bath, this home is perfect for modern living. Step into the expansive living room, ideal for entertaining or relaxing, and enjoy a stylish kitchen with brand-new appliances, ample cabinetry, and a seamless flow into the dining area—perfect for everyday meals or hosting guests. Additional highlights include: Attached garage for secure parking and storage Public water & sewer for added convenience With quality finishes throughout and a functional, open layout, this home offers the perfect balance of comfort and style. Located in a growing area with easy access to local amenities, it’s ready for you to move in and make it your own.
Exterior Features

Architectural Style Ranch Attached Garage YN Yes Carport YN No Construction Materials Aluminum SidingBrick Foundation Details Slab Garage YN Yes Lot Features Back YardFront YardGentle Sloping Lot Size Source Survey Road Frontage Type Private Road Road Surface Type Aggregate

Interior Features

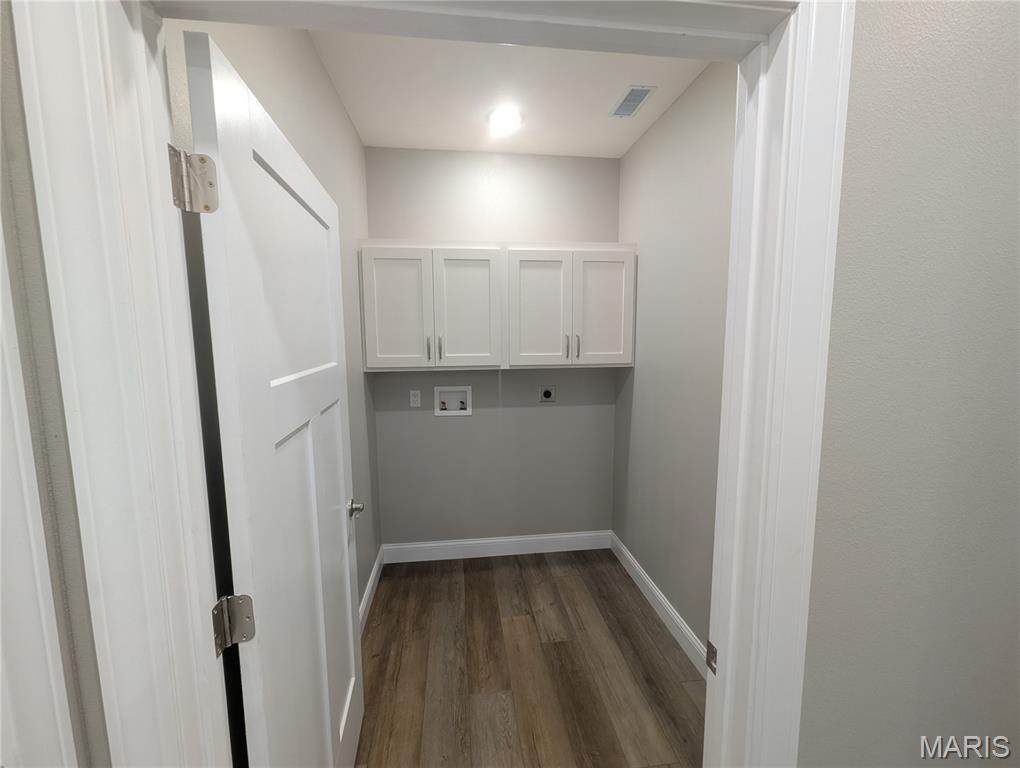
Above Grade Finished Area 1960 Above Grade Finished Area Source Builder Appliances Stainless Steel Appliance(s)Electric CooktopDishwasherDisposalFreezerMicrowaveOvenRefrigerator Basement None Basement YN No Cooling Central Air Fireplace YN No Flooring CarpetSimulated Wood Heating ElectricHeat Pump Laundry Features Electric Dryer HookupInsideLaundry Room Lower Level Bathrooms Full 0 Lower Level Bathrooms Half 0 Lower Level Bedrooms 0 Main And Upper Level Bathrooms 3 Main And Upper Level Bedrooms 3 Main Level Bathrooms Full 1 Main Level Bathrooms Half 1 Main Level Bedrooms 1 Room Count 0 Rooms Total 3 Upper Level Bathrooms Full 1 Upper Level Bathrooms Half 0 Upper Level Bedrooms 2

Property Features

Association Mineral Area Board of REALTORS Association YN No Disclosures Easements Documents Available Boundary SurveyPlat Easement Type Road/Right Of WayUtility Electric Ameren Home Warranty YN No Levels Two Listing Terms CashConventional New Construction YN Yes Number Of Units In Community 2 Property Condition New Construction Property Sub Type Townhouse Sewer Public Sewer Special Listing Conditions Standard Structure Type Duplex Water Source Public

Listing provided courtesy of Keller Williams Realty Platinum: 314-677-6000. Listing information © 2026 Mid America Regional Information Systems, Inc.
Listing information © 2026 Mid America Regional Information Systems, Inc. Information from third parties deemed reliable but not verified. Data last update 2026-10-15T18:39:30.15.

Hartmann Realtors Inc.: (618) 344-7900
 
https://bt-photos.global.ssl.fastly.net/midamerica/orig_boomver_1_26056970-1.jpg https://bt-photos.global.ssl.fastly.net/midamerica/orig_boomver_1_26056970-1.jpg https://bt-photos.global.ssl.fastly.net/midamerica/orig_boomver_1_26056970-1.jpg
Logo
Hartmann Realtors Inc.
2505 Vandalia Street
Collinsville IL, 62234