Skip To Content

113 White Pine Avenue

O'Fallon, IL 62269
  • $269,000
  • STATUS: Active
  • ON SITE: 41 Days
  • ID#: 26057246
Price Reduced
UPDATED: 14 min ago
$269,000
  • 4
    BEDS
  • 0.26
    ACRES
  • 2
    BATHS
  • 0
    1/2 BATHS
  • 1,580
    SQFT
  • $170
    $/SQFT
Neighborhood:
Type:
Single-Family Home
Built:
1983
County:

School Information

Elementary School:
Middle School:
High School:
School District:

Description

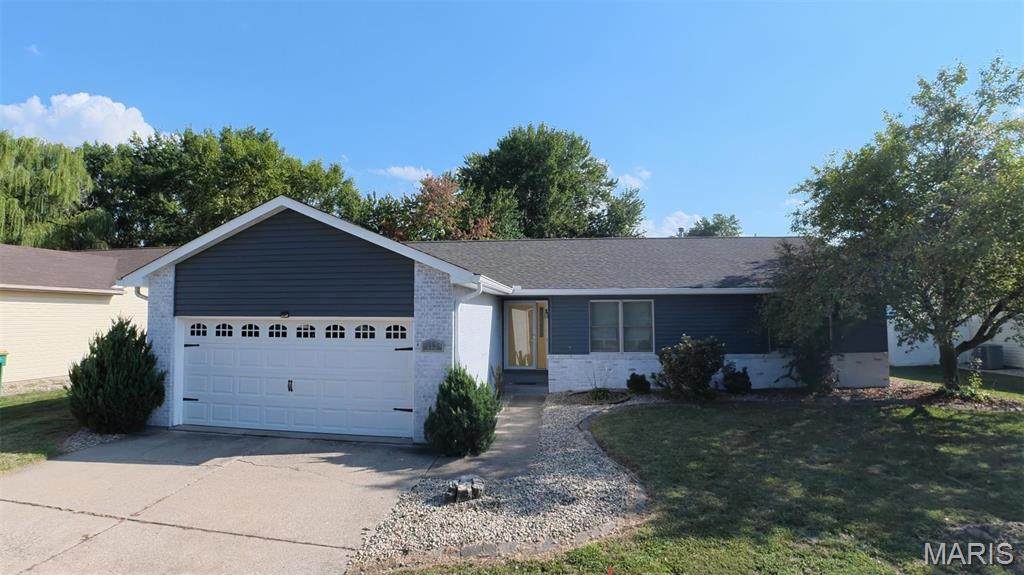
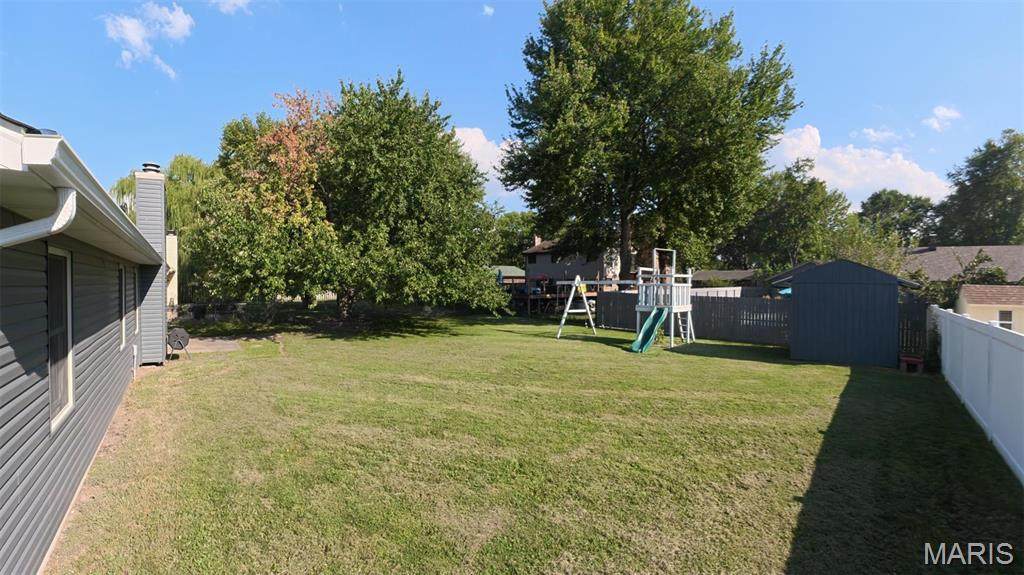
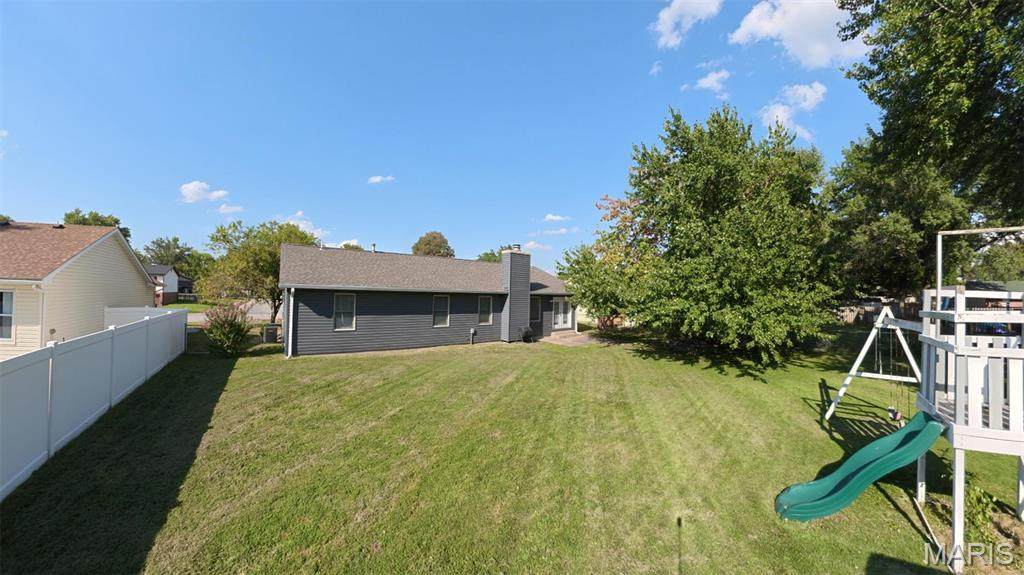
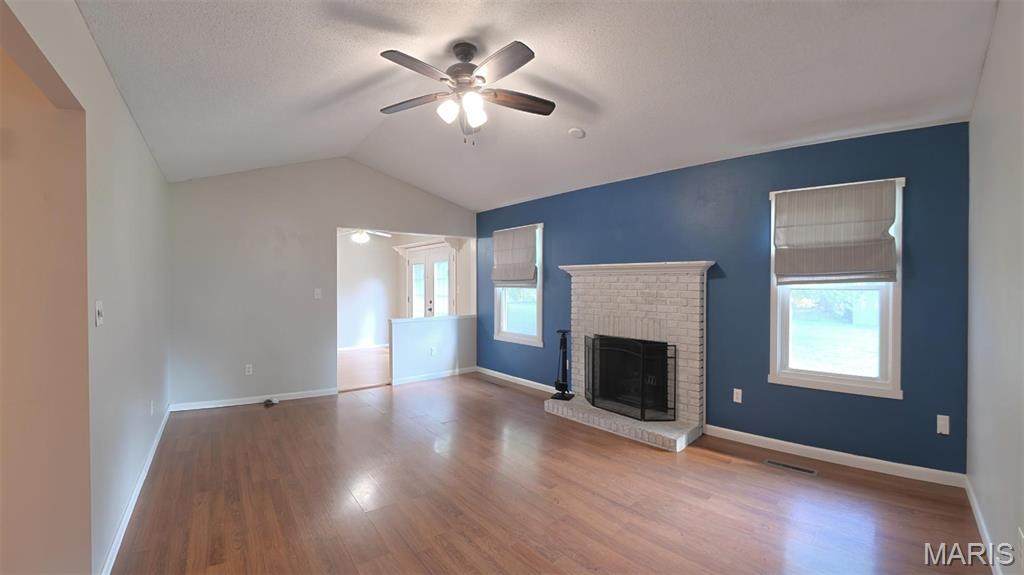
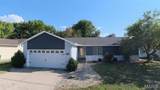
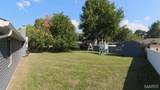
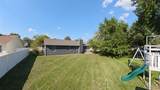
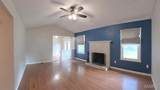
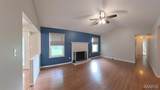
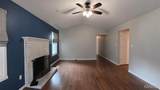
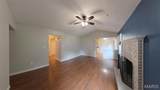
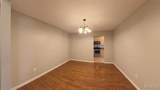
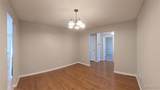
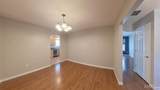
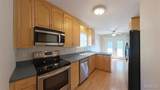
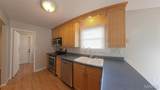
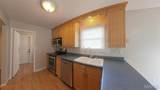
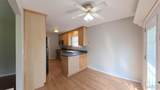
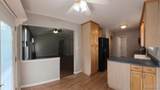
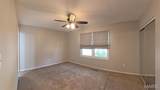
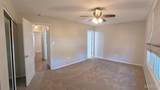
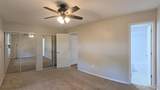
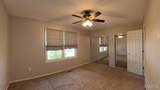
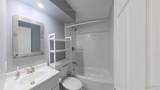
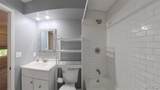
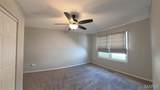
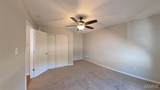
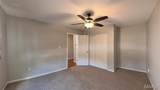
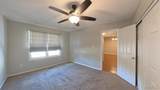
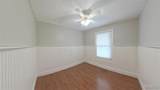
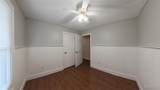
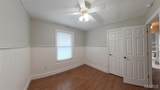
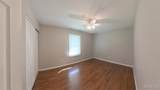
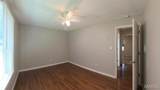
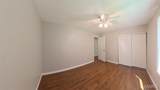
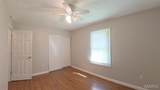
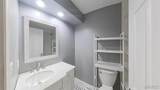
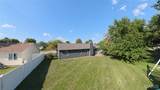
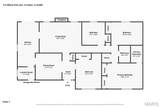
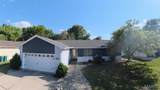
Welcome to 113 White Pine! This spacious 4-bedroom ranch-style home offers a comfortable, functional layout with plenty of room to gather and entertain. The family room features vaulted ceilings, while the formal dining room provides a dedicated space for meals and special occasions. The eat-in kitchen includes a breakfast nook and bar-top seating for casual dining. Outside, enjoy a fenced backyard, updated landscaping, and the refreshed curb appeal of whitewashed brick. Additional features include a 2-car attached garage with updated garage doors and openers. Recent improvements include a new roof and select siding in 2025, a new air-conditioning system in 2026, replacement windows in 2017, new bathroom vanities, and landscaping and whitewashed brick completed in 2020. With generous living space and numerous updates already completed, this home is ready for its next owner!

Monthly Payment Calculator

Listing information © 2026 Mid America Regional Information Systems, Inc. Information from third parties deemed reliable but not verified. Data last update 2026-10-15T18:39:30.15.

Hartmann Realtors Inc.: (618) 344-7900
www.hartreal.com/homes/180858588
Print Image

113 White Pine Avenue O'Fallon, IL 62269

  • Price: $269,000
  • Status: Active
  • On Site: 41 Days
  • Updated: 14 min ago
  • ID#: 26057246
4
Beds
2
Baths
0
½ Baths
0.26
Acres
1,580
SQFT
$170
$/SQFT
1983
Built
Neighborhood:
Pine Tree Estates
County:
St. Clair
Elementary School:
Ofallon Dist 90
Middle School:
Ofallon Dist 90
High School:
Ofallon
School District:
O Fallon Dist 90
Property Description
Welcome to 113 White Pine! This spacious 4-bedroom ranch-style home offers a comfortable, functional layout with plenty of room to gather and entertain. The family room features vaulted ceilings, while the formal dining room provides a dedicated space for meals and special occasions. The eat-in kitchen includes a breakfast nook and bar-top seating for casual dining. Outside, enjoy a fenced backyard, updated landscaping, and the refreshed curb appeal of whitewashed brick. Additional features include a 2-car attached garage with updated garage doors and openers. Recent improvements include a new roof and select siding in 2025, a new air-conditioning system in 2026, replacement windows in 2017, new bathroom vanities, and landscaping and whitewashed brick completed in 2020. With generous living space and numerous updates already completed, this home is ready for its next owner!
Exterior Features

Architectural Style Ranch Attached Garage YN Yes Carport YN No Construction Materials BrickVinyl Siding Fencing Chain Link Foundation Details Concrete Perimeter Garage YN Yes Lot Features Back YardCity LotFew TreesFront YardLevel Lot Size Dimensions 80x140 Lot Size Source Public Records Parking Features AttachedDrivewayGarageGarage Door OpenerGarage Faces FrontKitchen LevelOff StreetOn Street Patio And Porch Features Patio Pool Private YN No Pool YN No Road Frontage Type City Street Road Surface Type Asphalt Roof Architectural Shingle Waterfront YN No Window Features BlindsInsulated Windows

Interior Features

Above Grade Finished Area 1580 Above Grade Finished Area Source Public Records Appliances DishwasherMicrowaveRangeRefrigerator Basement Crawl Space Basement YN No Cooling Ceiling Fan(s)Central Air Fireplace YN Yes Fireplaces Total 1 Flooring CarpetLaminateLuxury VinylWood Heating Forced Air Interior Features Breakfast BarBreakfast RoomCeiling Fan(s)ChandelierEat-in KitchenEntrance FoyerLaminate CountersRecessed LightingSeparate DiningVaulted Ceiling(s) Laundry Features Laundry RoomMain Level Lower Level Bathrooms Full 0 Lower Level Bathrooms Half 0 Lower Level Bedrooms 0 Main And Upper Level Bathrooms 2 Main And Upper Level Bedrooms 4 Main Level Bathrooms Full 2 Main Level Bathrooms Half 0 Main Level Bedrooms 4 Room Count 10 Rooms Total 10 Upper Level Bathrooms Full 0 Upper Level Bathrooms Half 0 Upper Level Bedrooms 0

Property Features

Association Southwestern Illinois Board of REALTORS Association YN No Cross Street S Lincoln Ave Disclosures Occupancy Permit RequiredSeller Property Disclosure Documents Available Floor Plan Easement Type Road/Right Of WayUtility Efficiency YN No Electric Ameren Home Warranty YN No Levels One Listing Terms CashConventionalFHAVA Loan New Construction YN No Ownership Type Private Possession Close Of Escrow Property Attached YN No Property Sub Type Single Family Residence Section OFALLON Senior Community YN No Sewer Public Sewer Special Listing Conditions Standard Structure Type House Tax Annual Amount 5003 Tax Annual Amount Description No Exemptions Tax Year 2025 Utilities Cable AvailableElectricity ConnectedNatural Gas ConnectedPhone AvailableSewer ConnectedUnderground UtilitiesWater Connected Water Source Public

Listing provided courtesy of Red Door Realty Group Inc: 618-632-9448. Listing information © 2026 Mid America Regional Information Systems, Inc.
Listing information © 2026 Mid America Regional Information Systems, Inc. Information from third parties deemed reliable but not verified. Data last update 2026-10-15T18:39:30.15.

Hartmann Realtors Inc.: (618) 344-7900
 
https://bt-photos.global.ssl.fastly.net/midamerica/orig_boomver_1_26057246-1.jpg https://bt-photos.global.ssl.fastly.net/midamerica/orig_boomver_1_26057246-1.jpg https://bt-photos.global.ssl.fastly.net/midamerica/orig_boomver_1_26057246-1.jpg
Logo
Hartmann Realtors Inc.
2505 Vandalia Street
Collinsville IL, 62234