Skip To Content

202 Barrington Drive

Saint Peters, MO 63376
  • $329,000
  • STATUS: Active
  • ON SITE: 40 Days
  • ID#: 26056324
UPDATED: 19 min ago
$329,000
  • 3
    BEDS
  • 0.15
    ACRES
  • 2
    BATHS
  • 0
    1/2 BATHS
  • 1,334
    SQFT
  • $247
    $/SQFT
Neighborhood:
Type:
Single-Family Home
Built:
1985
County:

School Information

Elementary School:
Middle School:
High School:
School District:

Description

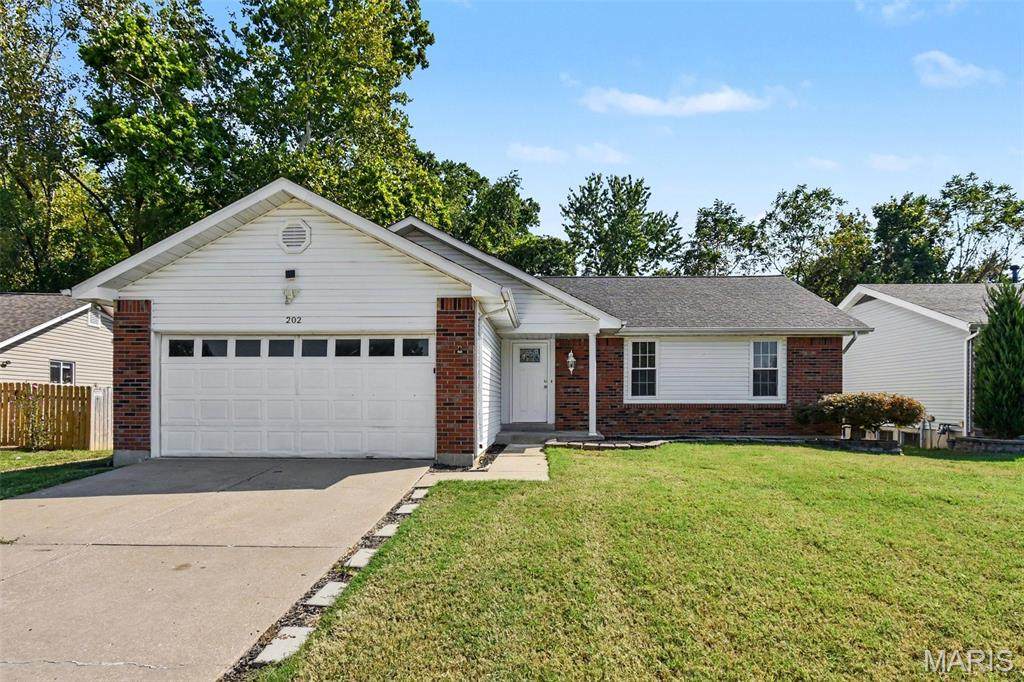
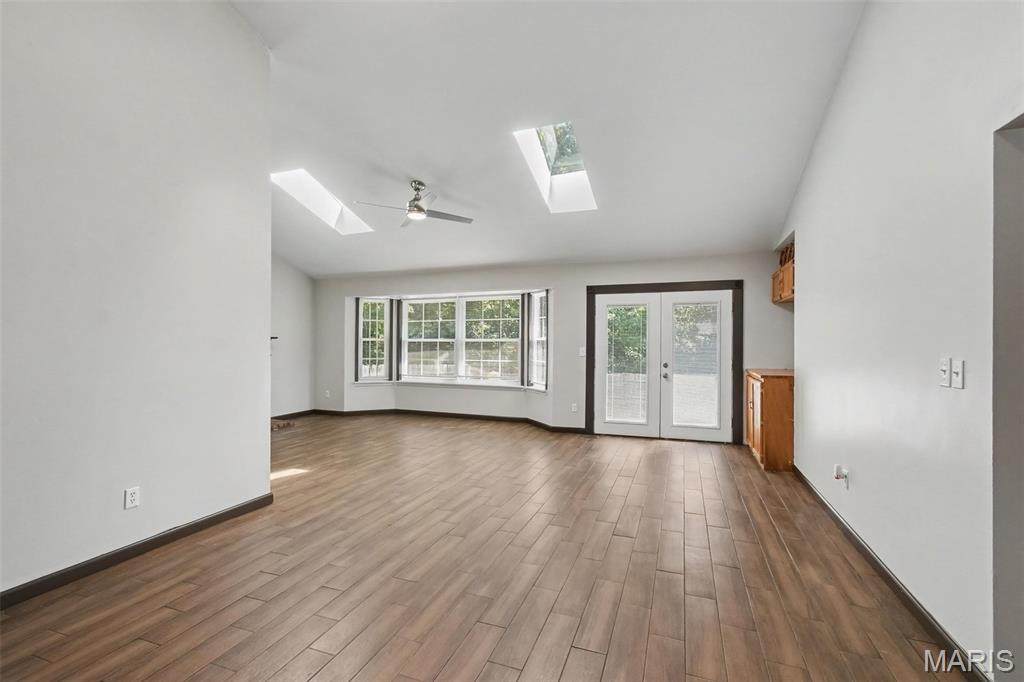
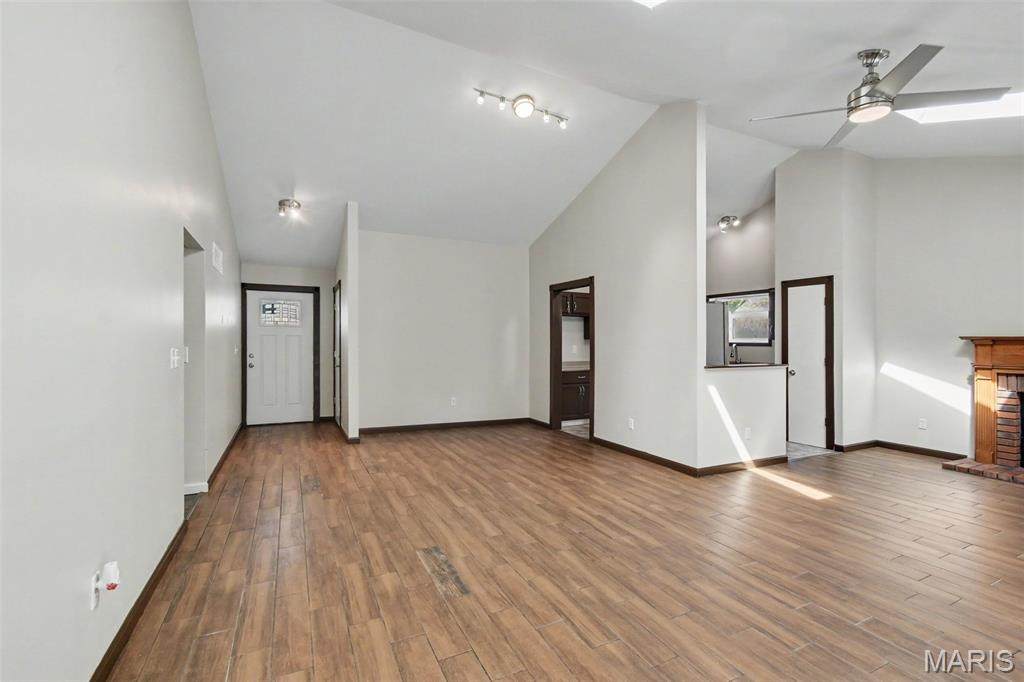
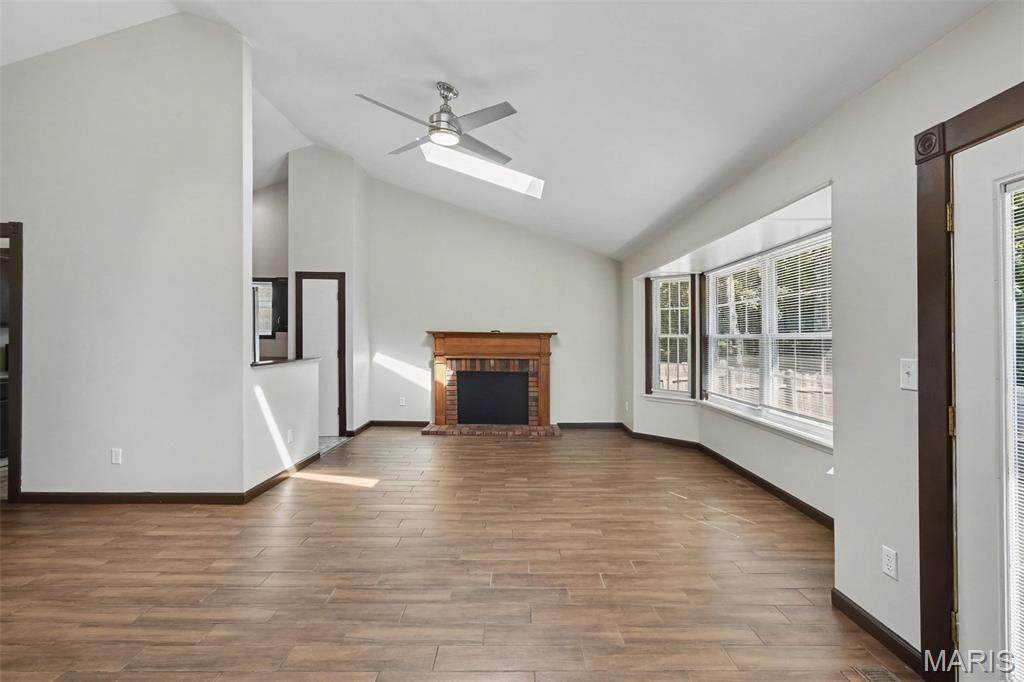
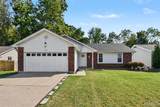
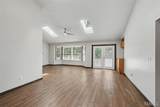
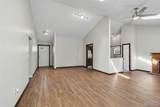
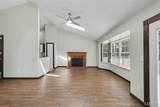
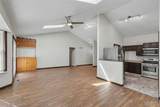
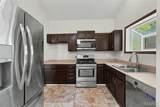
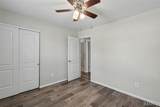
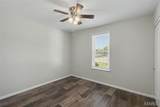
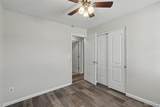
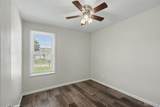
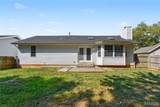
Welcome to 202 Barrington Drive, a charming single-story home nestled on a lot with no rear neighbors in Saint Peters! Featuring a wonderful open floor plan, this 3-bedroom, 2-bathroom home is awash with natural light from skylights above and features high vaulted ceilings, modern LVP flooring, and a cozy brick fireplace. The kitchen boasts stainless steel appliances, while French doors lead seamlessly out to a private patio and spacious backyard perfect for outdoor living from the living room. Additionally, the home hosts a large unfinished basement that is ideal for storage or future expansion. Brimming with potential and ready for your personal touch, this home provides effortless access to everything you need. Schedule your tour today! One or more photos in this listing have been virtually staged.

Monthly Payment Calculator

Listing information © 2026 Mid America Regional Information Systems, Inc. Information from third parties deemed reliable but not verified. Data last update 2026-10-15T19:39:35.99.

Hartmann Realtors Inc.: (618) 344-7900
www.hartreal.com/homes/180879679
Print Image

202 Barrington Drive Saint Peters, MO 63376

  • Price: $329,000
  • Status: Active
  • On Site: 40 Days
  • Updated: 19 min ago
  • ID#: 26056324
3
Beds
2
Baths
0
½ Baths
0.15
Acres
1,334
SQFT
$247
$/SQFT
1985
Built
Neighborhood:
Copperfield #3
County:
St. Charles
Area:
Fort Zumwalt South
Elementary School:
Progress South Elem.
Middle School:
Ft. Zumwalt South Middle
High School:
Ft. Zumwalt South High
School District:
Ft. Zumwalt R-Ii
Property Description
Welcome to 202 Barrington Drive, a charming single-story home nestled on a lot with no rear neighbors in Saint Peters! Featuring a wonderful open floor plan, this 3-bedroom, 2-bathroom home is awash with natural light from skylights above and features high vaulted ceilings, modern LVP flooring, and a cozy brick fireplace. The kitchen boasts stainless steel appliances, while French doors lead seamlessly out to a private patio and spacious backyard perfect for outdoor living from the living room. Additionally, the home hosts a large unfinished basement that is ideal for storage or future expansion. Brimming with potential and ready for your personal touch, this home provides effortless access to everything you need. Schedule your tour today! One or more photos in this listing have been virtually staged.
Exterior Features

Architectural Style Traditional Attached Garage YN Yes Carport YN No Construction Materials BrickVinyl Siding Exterior Features Awning(s)LightingRain Gutters Fencing Back Yard Foundation Details Slab Garage YN Yes Lot Features Adjoins Common GroundAdjoins Wooded Area Lot Size Dimensions 105x60x105x60 Lot Size Source Public Records Parking Features Attached Patio And Porch Features PatioPorch Pool YN No Road Frontage Type City Street Road Surface Type AsphaltPaved Roof CompositionShingle Waterfront YN No

Interior Features

Above Grade Finished Area 1334 Above Grade Finished Area Source Public Records Appliances DishwasherDisposalMicrowaveConvection OvenRefrigerator Basement 8 ft + PourFullUnfinished Basement YN Yes Below Grade Finished Area 1312 Below Grade Finished Area Source Public Records Cooling Central Air Fireplace Features Living RoomWood Burning Fireplace YN Yes Fireplaces Total 1 Flooring CarpetHardwoodLaminateVinyl Heating Natural Gas Interior Features Dining/Living Room ComboHigh CeilingsSmart Thermostat Laundry Features Other Lower Level Bathrooms Full 0 Lower Level Bathrooms Half 0 Lower Level Bedrooms 0 Main And Upper Level Bathrooms 2 Main And Upper Level Bedrooms 3 Main Level Bathrooms Full 2 Main Level Bathrooms Half 0 Main Level Bedrooms 3 Room Count 3 Rooms Total 3 Upper Level Bathrooms Full 0 Upper Level Bathrooms Half 0 Upper Level Bedrooms 0

Property Features

Association St. Louis Association of REALTORS Association Amenities Other Association Fee 325 Association Fee Frequency Annually Association Fee Includes Other Association YN Yes Auction YN No Disclosures HOA/Condo Disclosure AvailableSee Seller's Disclosure Documents Available None Available Efficiency YN No Electric Other Home Warranty YN No Levels One Listing Terms CashConventionalFHAVA Loan New Construction YN No Possession Close Of Escrow Property Attached YN No Property Sub Type Single Family Residence Section OFALLON Senior Community YN No Sewer Public Sewer Special Listing Conditions Standard Structure Type House Tax Annual Amount 3346 Tax Annual Amount Description No Exemptions Tax Legal Description COPPERFIELD #3 LOT 65 Tax Year 2025 Utilities Electricity ConnectedNatural Gas ConnectedWater Connected Water Source Public

Listing provided courtesy of Entera Realty, LLC: 713-248-9869. Listing information © 2026 Mid America Regional Information Systems, Inc.
Listing information © 2026 Mid America Regional Information Systems, Inc. Information from third parties deemed reliable but not verified. Data last update 2026-10-15T19:39:35.99.

Hartmann Realtors Inc.: (618) 344-7900
 
https://bt-photos.global.ssl.fastly.net/midamerica/orig_boomver_1_26056324-1.jpg https://bt-photos.global.ssl.fastly.net/midamerica/orig_boomver_1_26056324-1.jpg https://bt-photos.global.ssl.fastly.net/midamerica/orig_boomver_1_26056324-1.jpg
Logo
Hartmann Realtors Inc.
2505 Vandalia Street
Collinsville IL, 62234