

Skip To Content

513 Frost Court

O'Fallon, IL 62269
  • $438,000
  • STATUS: Active
  • ON SITE: 41 Days
  • ID#: 26056976
Price Reduced
UPDATED: 30 min ago
$438,000
  • 4
    BEDS
  • 0.59
    ACRES
  • 2
    BATHS
  • 1
    1/2 BATHS
  • 2,450
    SQFT
  • $179
    $/SQFT
Neighborhood:
Type:
Single-Family Home
Built:
2005
County:

School Information

Elementary School:
Middle School:
High School:
School District:

Description

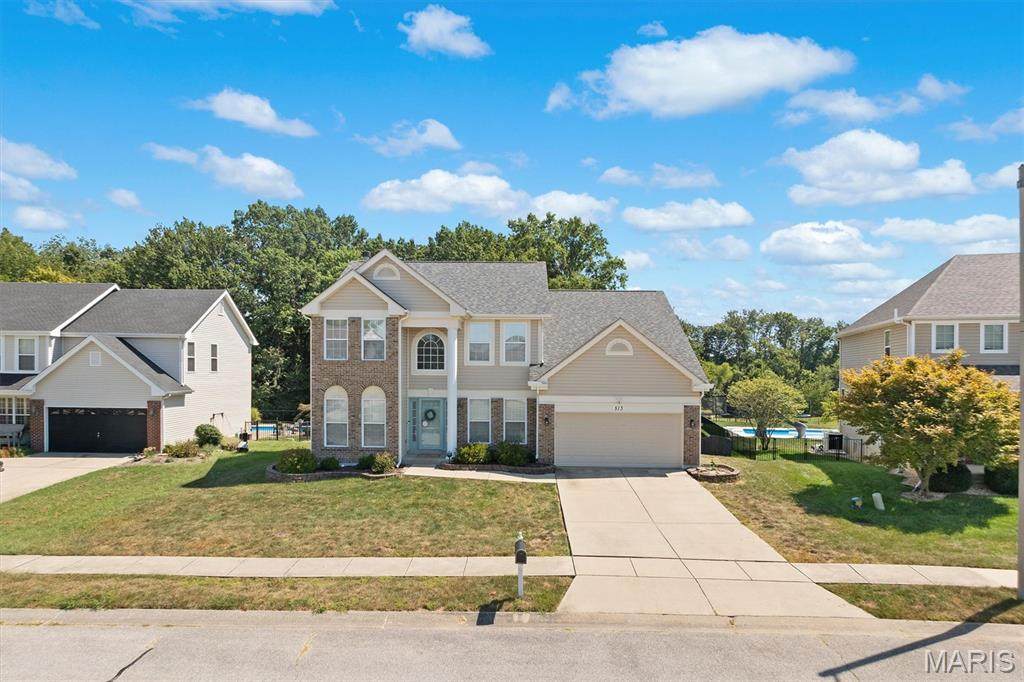
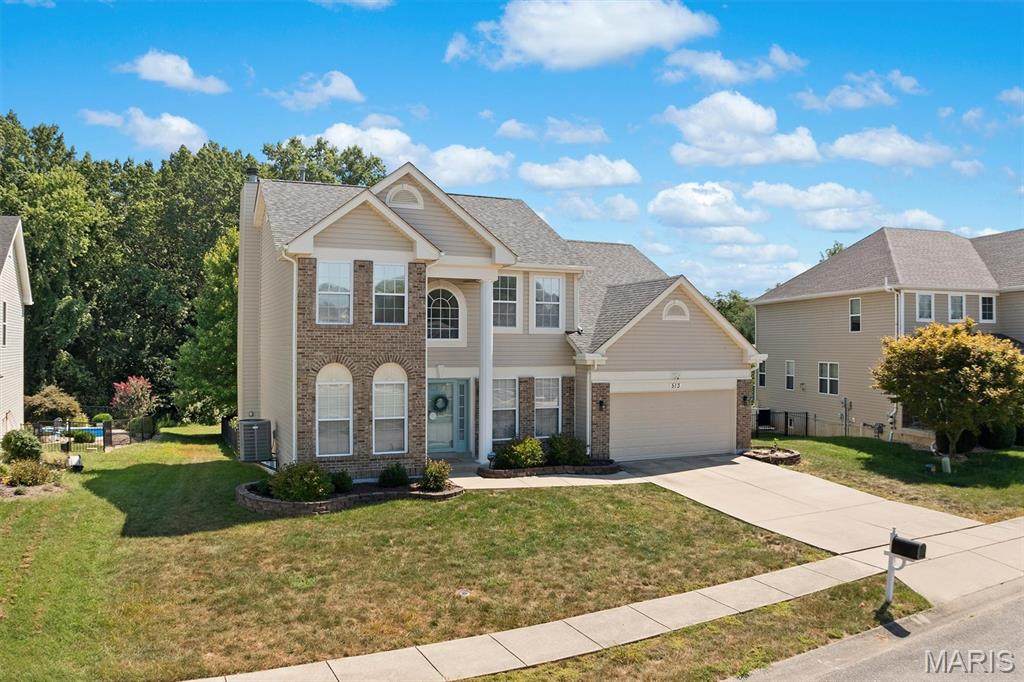
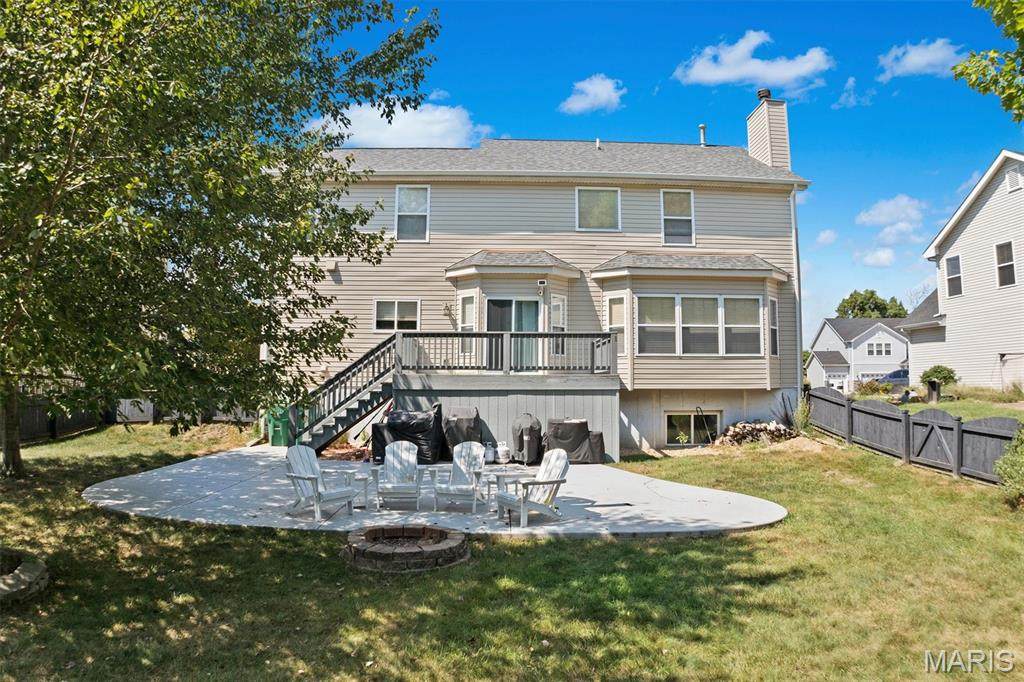
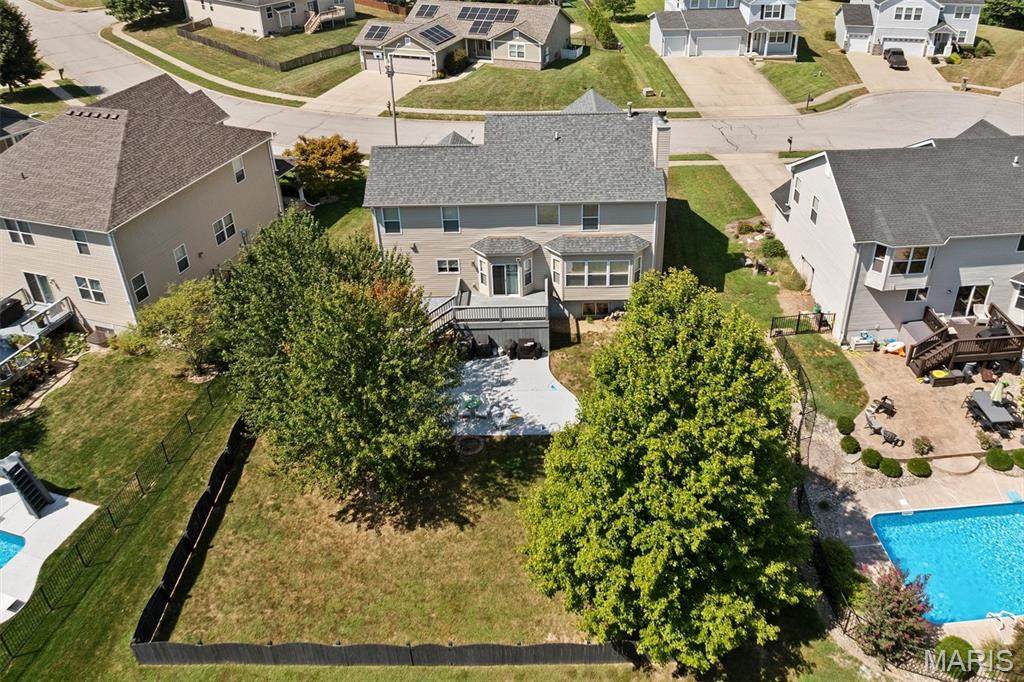
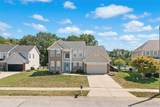
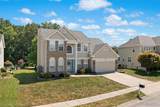
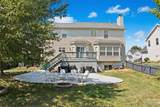
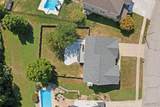
*POSSIBLE VA LOAN ASSUMPTION AT 4.5% RATE!* Sellers are offering up to $5,000 in concession with acceptable offer. City compliant and move-in ready! This 4-bedroom, 2.5-bath home offers the space, privacy, and location you are looking for, situated on more than half an acre in a low-traffic O'Fallon cul-de-sac with a fenced backyard and peaceful wooded backdrop. The main level features a space for everyone with a front office, play, sitting room, family room with wood burning fireplace and bay window, formal dining room, and convenient main-level laundry. The eat-in kitchen offers a center island, pantry, and easy access to the deck leading to the stamped concrete patio, perfect for relaxing or entertaining while enjoying the wooded view. Upstairs are four spacious bedrooms, including a large primary suite with cathedral ceiling, dual closets, double vanities, separate tub, and shower. Looking for future living space? The unfinished lower level has a 9-foot pour, framing already started, an egress window, and plumbing for a future bath. Plenty of room inside and out, wooded privacy, and ready for its next owner! HVAC 2021, Roof 2022, Water heater 2023, Siding/Facia, Gutters 2025. Conveniently located to the OTHS freshman campus, Scott AFB, interstate access and more. VA loan assumption subject to lender/servicer approval and buyer qualification.

Monthly Payment Calculator

Listing information © 2026 Mid America Regional Information Systems, Inc. Information from third parties deemed reliable but not verified. Data last update 2026-10-15T18:39:30.15.

Hartmann Realtors Inc.: (618) 344-7900
www.hartreal.com/homes/180842108
Print Image

513 Frost Court O'Fallon, IL 62269

  • Price: $438,000
  • Status: Active
  • On Site: 41 Days
  • Updated: 30 min ago
  • ID#: 26056976
4
Beds
2
Baths
1
½ Baths
0.59
Acres
2,450
SQFT
$179
$/SQFT
2005
Built
Neighborhood:
Windsor Crk Ph 02
County:
St. Clair
Elementary School:
Ofallon Dist 90
Middle School:
Ofallon Dist 90
High School:
Ofallon
School District:
O Fallon Dist 90
Property Description
*POSSIBLE VA LOAN ASSUMPTION AT 4.5% RATE!* Sellers are offering up to $5,000 in concession with acceptable offer. City compliant and move-in ready! This 4-bedroom, 2.5-bath home offers the space, privacy, and location you are looking for, situated on more than half an acre in a low-traffic O'Fallon cul-de-sac with a fenced backyard and peaceful wooded backdrop. The main level features a space for everyone with a front office, play, sitting room, family room with wood burning fireplace and bay window, formal dining room, and convenient main-level laundry. The eat-in kitchen offers a center island, pantry, and easy access to the deck leading to the stamped concrete patio, perfect for relaxing or entertaining while enjoying the wooded view. Upstairs are four spacious bedrooms, including a large primary suite with cathedral ceiling, dual closets, double vanities, separate tub, and shower. Looking for future living space? The unfinished lower level has a 9-foot pour, framing already started, an egress window, and plumbing for a future bath. Plenty of room inside and out, wooded privacy, and ready for its next owner! HVAC 2021, Roof 2022, Water heater 2023, Siding/Facia, Gutters 2025. Conveniently located to the OTHS freshman campus, Scott AFB, interstate access and more. VA loan assumption subject to lender/servicer approval and buyer qualification.
Exterior Features

Architectural Style Traditional Attached Garage YN Yes Carport Spaces 0 Carport YN No Construction Materials Brick VeneerVinyl Siding Exterior Features Rain Gutters Fencing Back YardWood Foundation Details Concrete Perimeter Garage YN Yes Lot Features Adjoins Wooded AreaCul-De-Sac Lot Size Dimensions 293.43x27.96x141.34x214.35xC47.28x21.57 Lot Size Source Public Records Parking Features AttachedOff Street Parking Total 2 Patio And Porch Features Deck Pool Private YN No Pool YN No Road Frontage Type City Street Road Surface Type Concrete Roof Architectural Shingle Waterfront YN No

Interior Features

Above Grade Finished Area 2450 Above Grade Finished Area Source Assessor Appliances DishwasherDisposalMicrowaveFree-Standing Electric RangeRefrigeratorGas Water Heater Basement 9 ft + PourSump PumpUnfinished Basement YN Yes Below Grade Finished Area 0 Below Grade Finished Area Source Assessor Cooling Ceiling Fan(s)Central AirElectric Fireplace Features Family RoomWood Burning Fireplace YN Yes Fireplaces Total 1 Flooring Carpet Heating Forced AirGas Interior Features Eat-in KitchenKitchen IslandSpecial MillworkStone CountersWalk-In Closet(s)Walk-In Pantry Laundry Features Main Level Lower Level Bathrooms Full 0 Lower Level Bathrooms Half 0 Lower Level Bedrooms 0 Main And Upper Level Bathrooms 3 Main And Upper Level Bedrooms 4 Main Level Bathrooms Full 0 Main Level Bathrooms Half 1 Main Level Bedrooms 0 Room Count 14 Rooms Total 9 Upper Level Bathrooms Full 2 Upper Level Bathrooms Half 0 Upper Level Bedrooms 4

Property Features

Association Southwestern Illinois Board of REALTORS Association Amenities Association Management Association Fee 165 Association Fee Frequency Annually Association Fee Includes Common Area Maintenance Association YN Yes Community Features SidewalksStreet Lights Cross Street Merriam Parkway Disclosures Flood Plain NoOccupancy Permit RequiredSee Seller's Disclosure Documents Available Aerial PhotosFloor Plan Efficiency YN No Electric Ameren Home Warranty YN No Levels Two Listing Terms CashConventionalFHAVA Loan New Construction YN No Ownership Type Private Possession Close Of EscrowNegotiable Property Sub Type Single Family Residence Section CASEYVILLE Security Features Carbon Monoxide Detector(s)Smoke Detector(s) Senior Community YN No Sewer Public Sewer Special Listing Conditions Standard Tax Annual Amount 11199 Tax Annual Amount Description No Exemptions Tax Legal Description Windsor Creek Phase 2 Lot 38 Tax Year 2025 Utilities Cable AvailableElectricity AvailableElectricity ConnectedNatural Gas AvailableNatural Gas ConnectedSewer AvailableSewer ConnectedUnderground UtilitiesWater AvailableWater Connected Water Source Public

Listing provided courtesy of Coldwell Banker Brown Realtors: 618-632-4700. Listing information © 2026 Mid America Regional Information Systems, Inc.
Listing information © 2026 Mid America Regional Information Systems, Inc. Information from third parties deemed reliable but not verified. Data last update 2026-10-15T18:39:30.15.

Hartmann Realtors Inc.: (618) 344-7900
 
https://bt-photos.global.ssl.fastly.net/midamerica/orig_boomver_1_26056976-1.jpg https://bt-photos.global.ssl.fastly.net/midamerica/orig_boomver_1_26056976-1.jpg https://bt-photos.global.ssl.fastly.net/midamerica/orig_boomver_1_26056976-1.jpg
Logo
Hartmann Realtors Inc.
2505 Vandalia Street
Collinsville IL, 62234