Skip To Content

707 Nicholson Drive

Potosi, MO 63664
  • $169,900
  • STATUS: Active
  • ON SITE: 47 Days
  • ID#: 26055736
Price Reduced
UPDATED: 66 min ago
$169,900
  • 3
    BEDS
  • 0.15
    ACRES
  • 1
    BATHS
  • 1
    1/2 BATHS
  • 1,287
    SQFT
  • $132
    $/SQFT
Neighborhood:
Type:
Single-Family Home
Built:
1955
County:
Area:

School Information

Elementary School:
Middle School:
High School:
School District:

Description

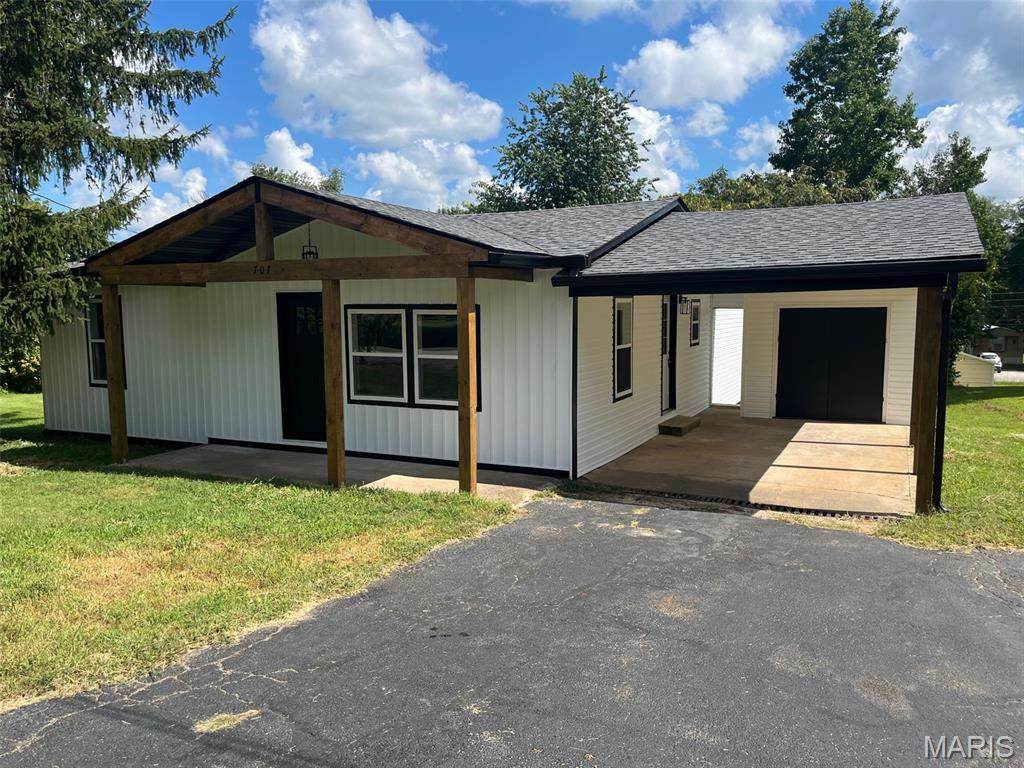
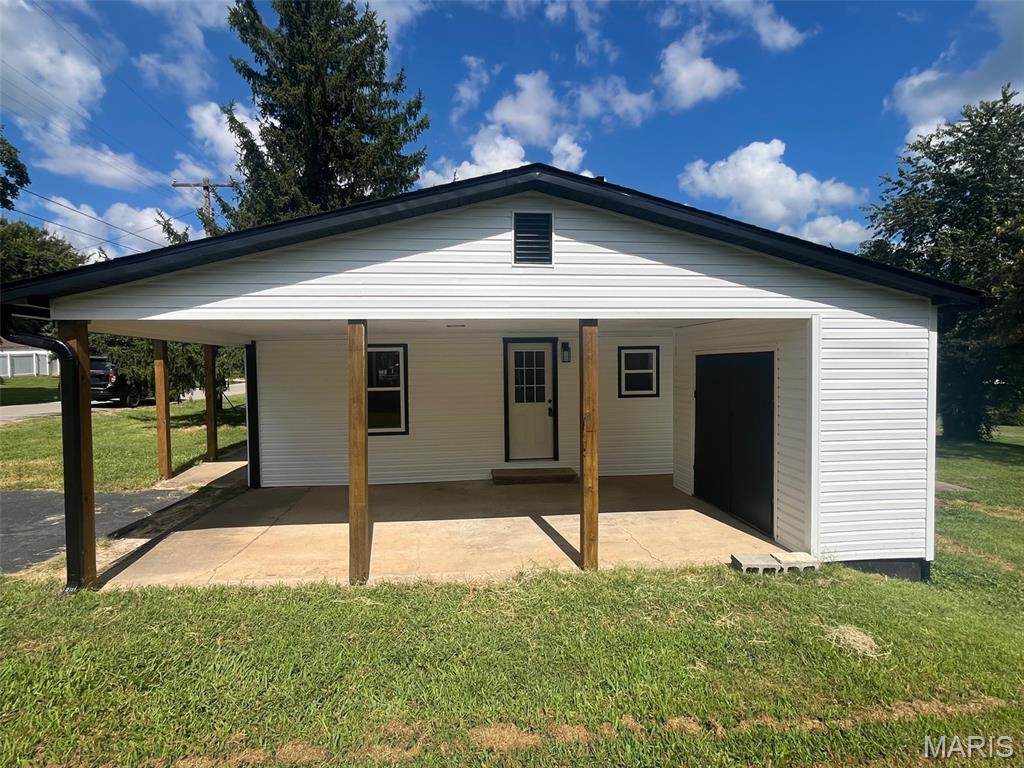
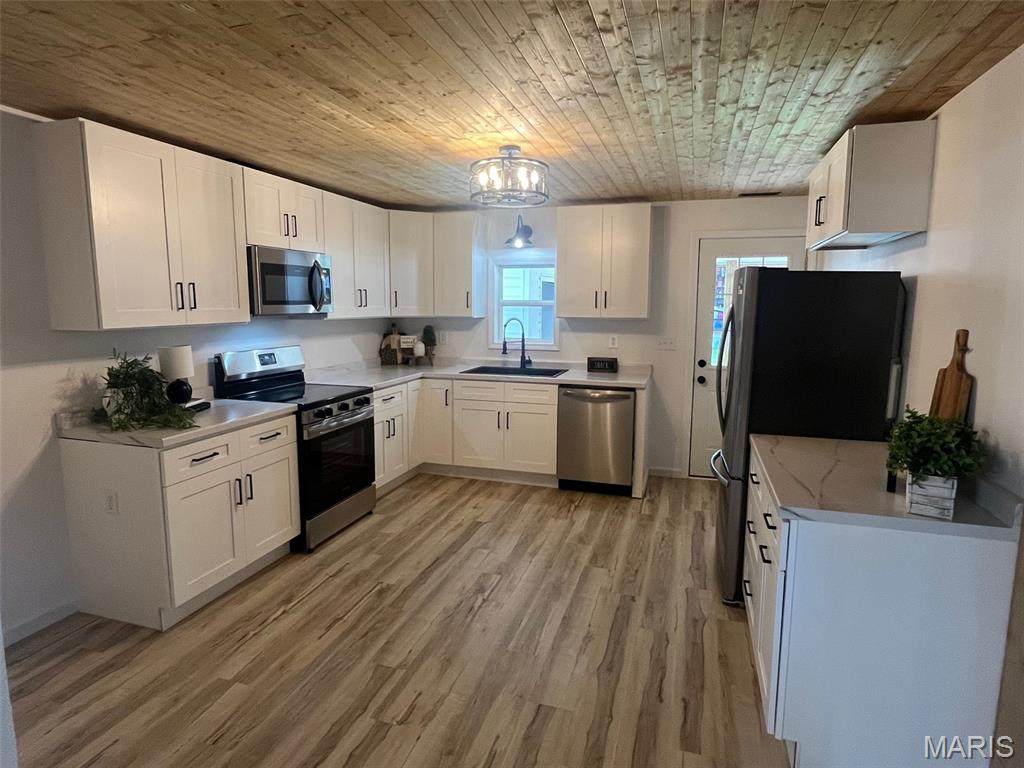
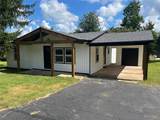
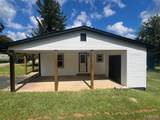
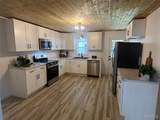
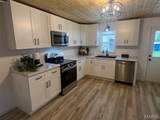
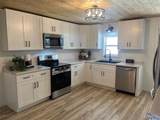
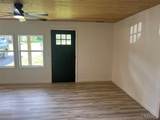
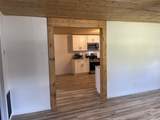
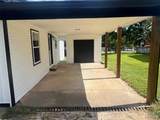
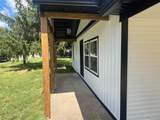
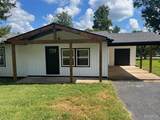
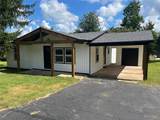
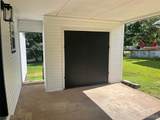
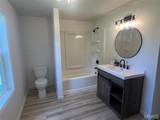
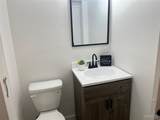
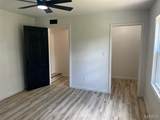
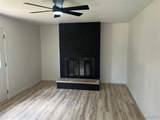
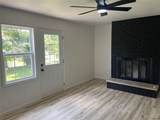
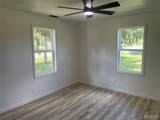
Welcome home to this beautifully remodeled 3-bedroom, 1.5-bath home, offering modern updates, charming details, and plenty of curb appeal on a spacious city lot. Step inside to find a warm and inviting big living room and kitchen featuring gorgeous tongue-and-groove wood ceilings, adding character and a touch of rustic elegance. The stunning kitchen has been thoughtfully updated with lots of cabinets, stainless steel appliances, creating a stylish and functional space perfect for everyday living and entertaining. With three bedrooms, one full bath plus a convenient half bath, this home offers comfortable living space for families, first-time buyers, or anyone looking for a move-in-ready property. Outside, enjoy the benefits of a city lot and a one-car carport providing convenient parking and additional storage for your lawn mower or garden supplies. Beautifully remodeled and move-in ready — this home is a must-see!

Monthly Payment Calculator

Listing information © 2026 Mid America Regional Information Systems, Inc. Information from third parties deemed reliable but not verified. Data last update 2026-10-15T17:40:22.847.

Hartmann Realtors Inc.: (618) 344-7900
www.hartreal.com/homes/180662513
Print Image

707 Nicholson Drive Potosi, MO 63664

  • Price: $169,900
  • Status: Active
  • On Site: 47 Days
  • Updated: 66 min ago
  • ID#: 26055736
3
Beds
1
Baths
1
½ Baths
0.15
Acres
1,287
SQFT
$132
$/SQFT
1955
Built
Neighborhood:
1st Add
County:
Washington
Area:
Potosi
Elementary School:
Potosi Elem.
Middle School:
John A. Evans Middle
High School:
Potosi High
School District:
Potosi R-Iii
Property Description
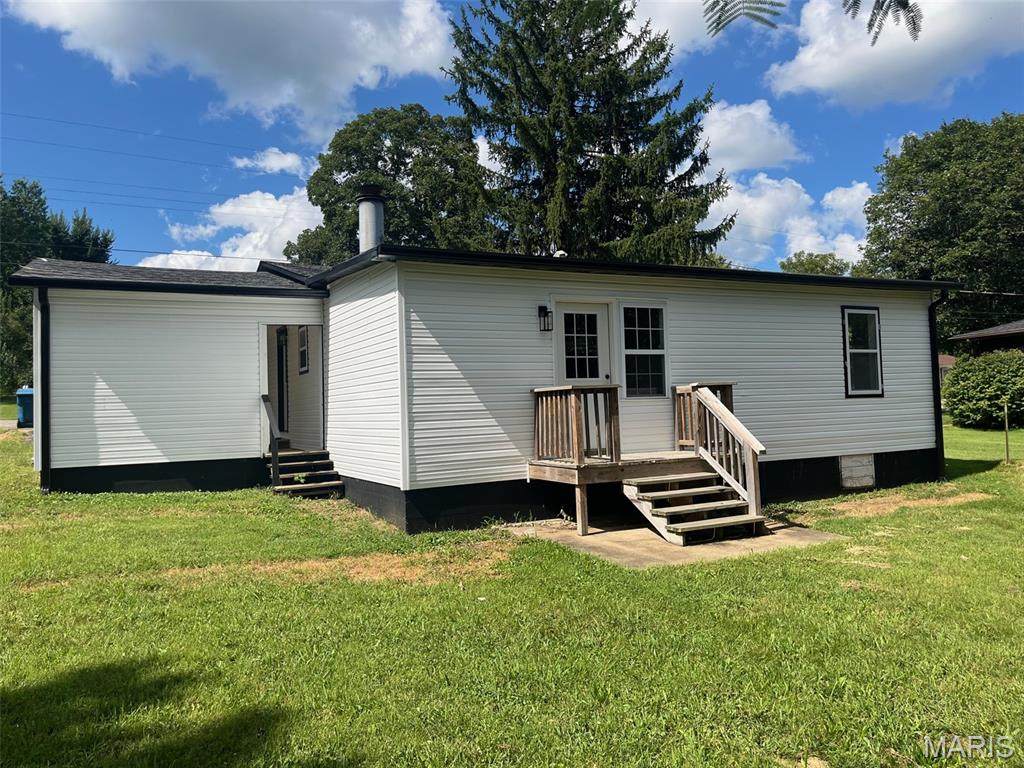
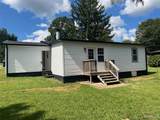
Welcome home to this beautifully remodeled 3-bedroom, 1.5-bath home, offering modern updates, charming details, and plenty of curb appeal on a spacious city lot. Step inside to find a warm and inviting big living room and kitchen featuring gorgeous tongue-and-groove wood ceilings, adding character and a touch of rustic elegance. The stunning kitchen has been thoughtfully updated with lots of cabinets, stainless steel appliances, creating a stylish and functional space perfect for everyday living and entertaining. With three bedrooms, one full bath plus a convenient half bath, this home offers comfortable living space for families, first-time buyers, or anyone looking for a move-in-ready property. Outside, enjoy the benefits of a city lot and a one-car carport providing convenient parking and additional storage for your lawn mower or garden supplies. Beautifully remodeled and move-in ready — this home is a must-see!
Exterior Features

Architectural Style Ranch Carport Spaces 1 Carport YN Yes Construction Materials Vertical SidingVinyl Siding Garage YN No Lot Features City Lot Patio And Porch Features CoveredFront PorchRear Porch Roof Architectural Shingle

Interior Features

Above Grade Finished Area 1287 Above Grade Finished Area Source Assessor Appliances Stainless Steel Appliance(s)DishwasherMicrowaveElectric RangeRefrigeratorElectric Water Heater Basement Crawl Space Basement YN No Cooling Ceiling Fan(s)Central Air Fireplace Features Bedroom Fireplace YN Yes Fireplaces Total 1 Heating ElectricForced Air Interior Features Ceiling Fan(s)Custom CabinetryKitchen/Dining Room ComboSpecial MillworkWalk-In Closet(s) Laundry Features In BathroomMain Level Lower Level Bathrooms Full 0 Lower Level Bathrooms Half 0 Lower Level Bedrooms 0 Main And Upper Level Bathrooms 2 Main And Upper Level Bedrooms 3 Main Level Bathrooms Full 1 Main Level Bathrooms Half 1 Main Level Bedrooms 3 Room Count 7 Rooms Total 7 Upper Level Bathrooms Full 0 Upper Level Bathrooms Half 0 Upper Level Bedrooms 0

Property Features

Association Mineral Area Board of REALTORS Association YN No Disclosures Lead Paint Documents Available Lead Based Paint Electric Ameren Home Warranty YN No Levels One Listing Terms CashConventionalFHAUSDA New Construction YN No Other Structures Equipment Shed Property Sub Type Single Family Residence Section POTOSI Sewer Public Sewer Special Listing Conditions Standard Tax Annual Amount 435 Tax Year 2025 Utilities Electricity ConnectedSewer ConnectedWater Connected Water Source Public

Listing provided courtesy of Superior Realty Group, Inc: 573-438-7100. Listing information © 2026 Mid America Regional Information Systems, Inc.
Listing information © 2026 Mid America Regional Information Systems, Inc. Information from third parties deemed reliable but not verified. Data last update 2026-10-15T17:40:22.847.

Hartmann Realtors Inc.: (618) 344-7900
 
https://bt-photos.global.ssl.fastly.net/midamerica/orig_boomver_1_26055736-1.jpg https://bt-photos.global.ssl.fastly.net/midamerica/orig_boomver_1_26055736-1.jpg https://bt-photos.global.ssl.fastly.net/midamerica/orig_boomver_1_26055736-1.jpg
Logo
Hartmann Realtors Inc.
2505 Vandalia Street
Collinsville IL, 62234