Skip To Content

8144 S Slope Drive

Dittmer, MO 63023
  • $345,000
  • STATUS: Active Under Contract
  • ON SITE: 52 Days
  • ID#: 26060457
Under Contract
UPDATED: 198 min ago
$345,000
  • 4
    BEDS
  • 3
    ACRES
  • 3
    BATHS
  • 0
    1/2 BATHS
  • 2,460
    SQFT
  • $140
    $/SQFT
Neighborhood:
Type:
Single-Family Home
Built:
2005
County:
Area:

School Information

Elementary School:
Middle School:
High School:
School District:

Description

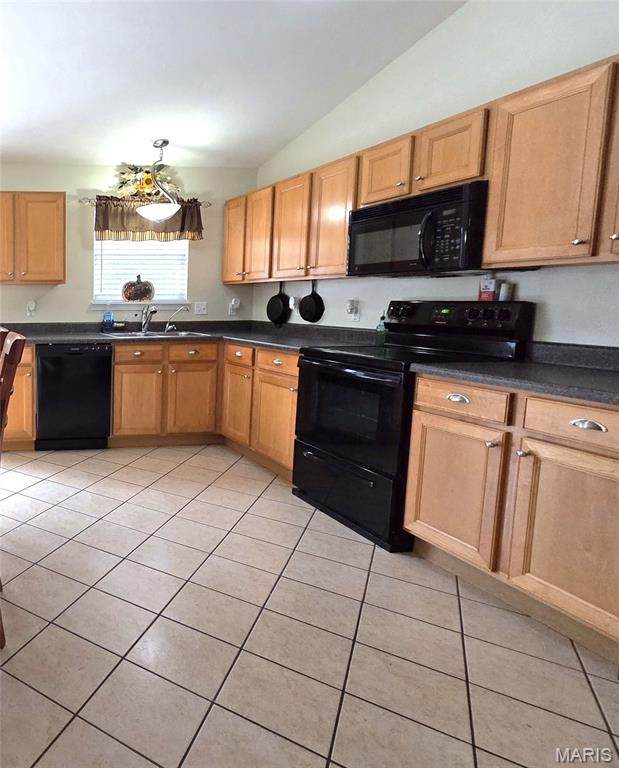
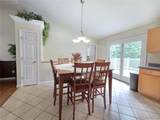
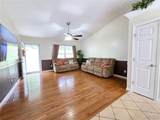
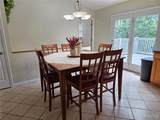
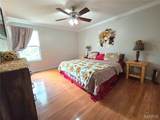
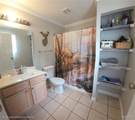
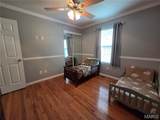
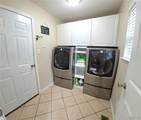
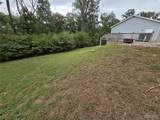
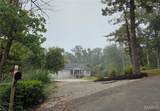
SPACE, PRIVACY, AND SO MUCH TO OFFER! Situated on 3 beautiful acres, this well-maintained 4-bedroom, 3-bath ranch offers the perfect combination of comfort, functionality, and room to spread out! From the moment you arrive, you’ll appreciate the ample parking for guests, boats, RVs, and all your outdoor toys! There’s even potential to expand the existing garage with an additional two-car garage. A storage shed and ATV riding trail add to the possibilities this property has to offer. Step inside to find a freshly painted interior featuring soaring cathedral ceilings in the living room and kitchen, beautiful hardwood and tile flooring, and crown molding throughout the main level plus Main Level Laundry. The spacious primary suite offers a private full bath and plenty of room to unwind. The finished walkout lower level provides even more versatile living space, featuring a fourth bedroom, plus an additional sleeping area or bonus room, a full bathroom, and a comfortable family/recreation room with plank flooring and recessed lighting. You’ll also find a Large dedicated storage room with shelving and a unique gun safe room complete with a commercial-grade vault door! Whether you’re looking for room to entertain, space for hobbies, multigenerational living possibilities, or simply a little peace and privacy, this property has the flexibility to fit your needs. Other Features Workshop in garage with garage mop sink, built in ceiling winch, doggie door, Hardwire Home Generator. Three acres, multiple living spaces, and endless possibilities—all in one place!

Monthly Payment Calculator

Listing information © 2026 Mid America Regional Information Systems, Inc. Information from third parties deemed reliable but not verified. Data last update 2026-11-16T23:39:09.07.

Hartmann Realtors Inc.: (618) 344-7900
www.hartreal.com/homes/181558202
Print Image

8144 S Slope Drive Dittmer, MO 63023

  • Price: $345,000
  • Status: Active Under Contract
  • On Site: 52 Days
  • Updated: 198 min ago
  • ID#: 26060457
4
Beds
3
Baths
0
½ Baths
3
Acres
2,460
SQFT
$140
$/SQFT
2005
Built
Neighborhood:
Ridgetop Estates
County:
Jefferson
Area:
Grandview
Elementary School:
Grandview Elem.
Middle School:
Grandview Middle
High School:
Grandview High
School District:
Grandview R-Ii
Property Description
SPACE, PRIVACY, AND SO MUCH TO OFFER! Situated on 3 beautiful acres, this well-maintained 4-bedroom, 3-bath ranch offers the perfect combination of comfort, functionality, and room to spread out! From the moment you arrive, you’ll appreciate the ample parking for guests, boats, RVs, and all your outdoor toys! There’s even potential to expand the existing garage with an additional two-car garage. A storage shed and ATV riding trail add to the possibilities this property has to offer. Step inside to find a freshly painted interior featuring soaring cathedral ceilings in the living room and kitchen, beautiful hardwood and tile flooring, and crown molding throughout the main level plus Main Level Laundry. The spacious primary suite offers a private full bath and plenty of room to unwind. The finished walkout lower level provides even more versatile living space, featuring a fourth bedroom, plus an additional sleeping area or bonus room, a full bathroom, and a comfortable family/recreation room with plank flooring and recessed lighting. You’ll also find a Large dedicated storage room with shelving and a unique gun safe room complete with a commercial-grade vault door! Whether you’re looking for room to entertain, space for hobbies, multigenerational living possibilities, or simply a little peace and privacy, this property has the flexibility to fit your needs. Other Features Workshop in garage with garage mop sink, built in ceiling winch, doggie door, Hardwire Home Generator. Three acres, multiple living spaces, and endless possibilities—all in one place!
Exterior Features

Architectural Style Ranch Carport YN No Construction Materials FrameVinyl Siding Exterior Features Fire PitPrivate Yard Foundation Details Concrete Perimeter Garage YN Yes Lot Features Front YardGentle SlopingPrivateScattered Woods Lot Size Source Public Records Parking Features DrivewayGarageGarage Door OpenerGravelHeated GarageOversizedWorkshop in Garage Patio And Porch Features CoveredDeckFront Porch Road Frontage Type Private Road Road Surface Type Asphalt Roof Architectural Shingle View RuralTrees/Woods Window Features Tilt-In Windows

Interior Features

Above Grade Finished Area 1230 Above Grade Finished Area Source Public Records Appliances DishwasherIce MakerMicrowaveBuilt-In Electric OvenRefrigerator Basement BathroomEgress WindowFinishedFullSleeping AreaStorage SpaceWalk-Out Access Basement YN Yes Below Grade Finished Area 1230 Below Grade Finished Area Source Public Records Cooling Ceiling Fan(s)Central Air Fireplace Features None Fireplace YN No Flooring Ceramic TileHardwood Heating Electric Interior Features Cathedral Ceiling(s)Ceiling Fan(s)Crown MoldingHigh Speed InternetKitchen/Dining Room ComboOpen FloorplanPantryRecessed LightingStorageWalk-In Closet(s)Workshop/Hobby Area Laundry Features Laundry RoomMain Level Lower Level Bathrooms Full 1 Lower Level Bathrooms Half 0 Lower Level Bedrooms 1 Main And Upper Level Bathrooms 2 Main And Upper Level Bedrooms 3 Main Level Bathrooms Full 2 Main Level Bathrooms Half 0 Main Level Bedrooms 3 Room Count 0 Rooms Total 10 Upper Level Bathrooms Full 0 Upper Level Bathrooms Half 0 Upper Level Bedrooms 0

Property Features

Accessibility Features Accessible BedroomAccessible Central Living AreaAccessible Closets Association Southern Gateway Association of REALTORS Association Amenities None Association Fee 350 Association Fee Frequency Annually Association Fee Includes Maintenance Parking/RoadsSnow Removal Association YN Yes Disclosures Seller Property Disclosure Documents Available None Available Efficiency YN Yes Electric Ameren Home Warranty YN No Levels One Listing Terms CashConventionalFHAVA Loan New Construction YN No Ownership Type Private Possession Close Of Escrow Property Sub Type Single Family Residence Security Features Fire AlarmSecurity System Owned Sewer Septic Tank Special Listing Conditions Standard Tax Annual Amount 2360 Tax Year 2025 Utilities Electricity Connected Water Source PrivateWell

Listing provided courtesy of Grace Street Realty: 636-551-8751. Listing information © 2026 Mid America Regional Information Systems, Inc.
Listing information © 2026 Mid America Regional Information Systems, Inc. Information from third parties deemed reliable but not verified. Data last update 2026-11-16T23:39:09.07.

Hartmann Realtors Inc.: (618) 344-7900
 
https://bt-photos.global.ssl.fastly.net/midamerica/orig_boomver_2_26060457-1.jpg https://bt-photos.global.ssl.fastly.net/midamerica/orig_boomver_2_26060457-1.jpg https://bt-photos.global.ssl.fastly.net/midamerica/orig_boomver_2_26060457-1.jpg
Logo
Hartmann Realtors Inc.
2505 Vandalia Street
Collinsville IL, 62234